• Skip to primary navigation
  • Skip to main content
  • Skip to primary sidebar
  • T: (+34) 947 483 700
  • E: teczone@teczone.es
Follow us
  • Catalogue
  • Architectural Skin Design
  • Projects
  • About Teczone
  • Blog
  • Contact
  • English
    • Español
    • Français
    • Português
  • Catalogue
  • Architectural Skin Design
  • Projects
  • About Teczone
  • Blog
  • Contact
  • English
    • Español
    • Français
    • Português
  • T: (+34) 947 483 700
  • E: teczone@teczone.es

Home » Products » Facade steel cladding » MyWall System » MyWall Connect

MyWall Connect

Description and applications

MyWall Connect redefines the boundaries of the architectural environment, transforming façades into three-dimensional surfaces imbued with volume, rhythm and movement.
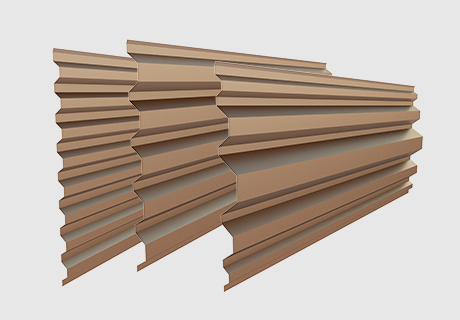
Conceived as an open-joint system, it comprises seven modular steel or aluminium geometries, all of which can be freely combined with one another, designed to be mounted on a single installation plane, creating open façades.
The system’s versatility lies in the freedom of combination: the profiles can be alternated in regular sequences or free-form compositions, allowing for the creation of depth, recesses and the interplay of sunlight. The result is a dynamic façade that evolves throughout the day, giving it a unique character and high aesthetic value.
Downloads

MyWall Connect

Download

MyWall Connect

Download

MyWall Connect

Download

MyWall Connect

Download

MODELS

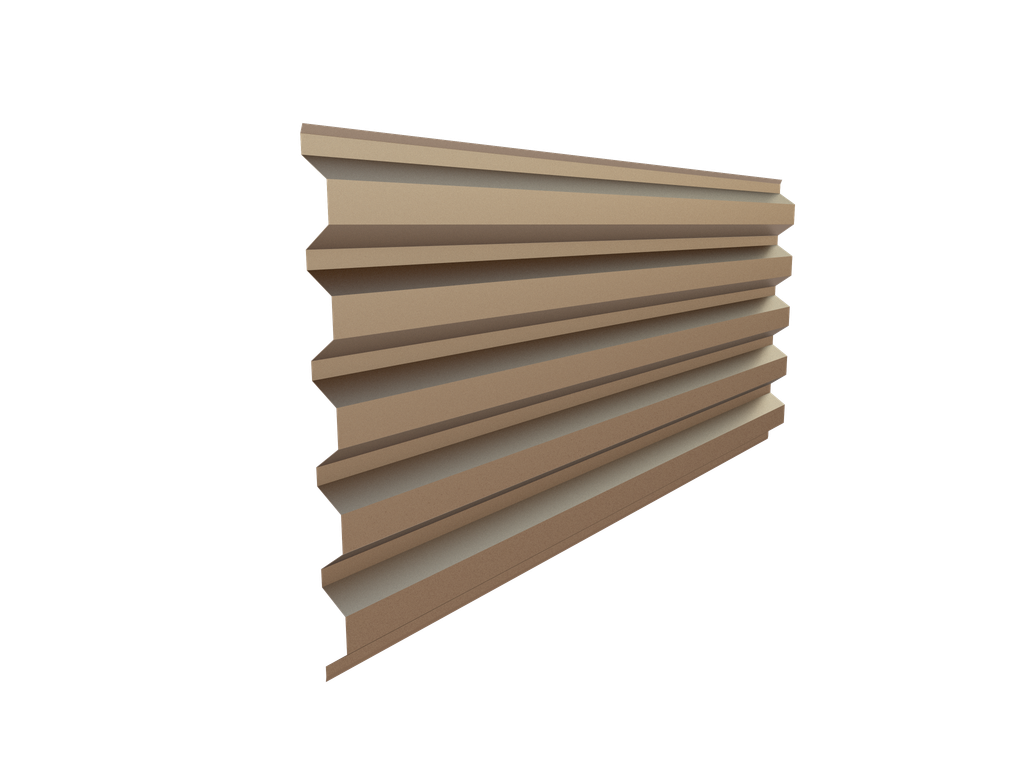
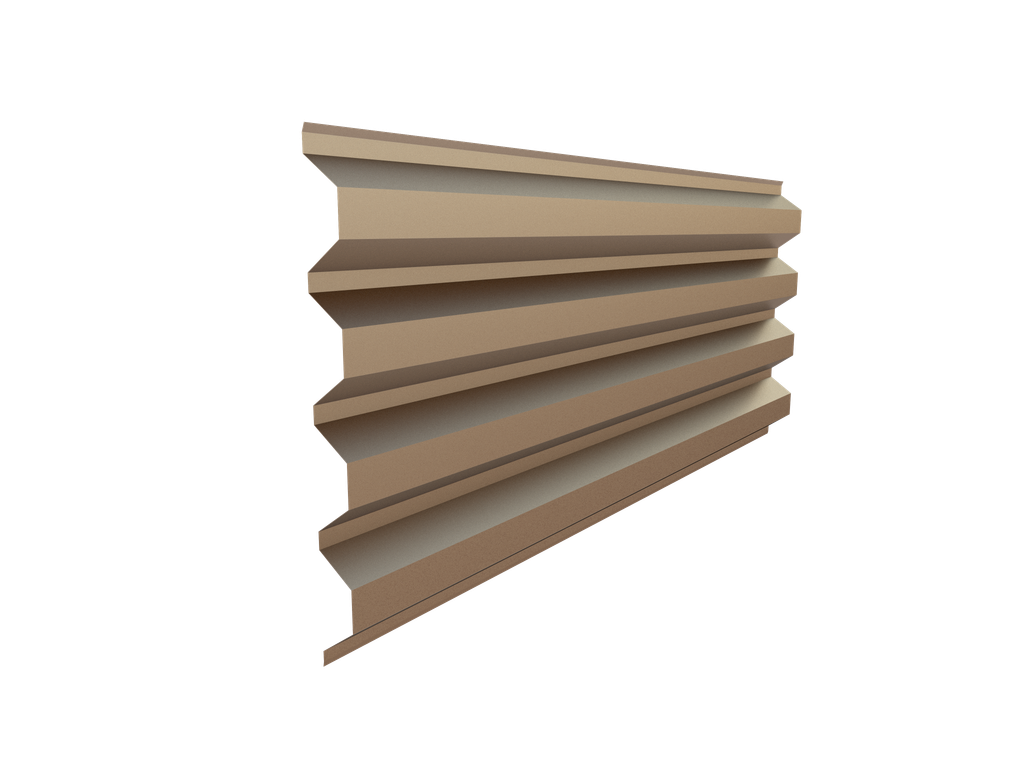
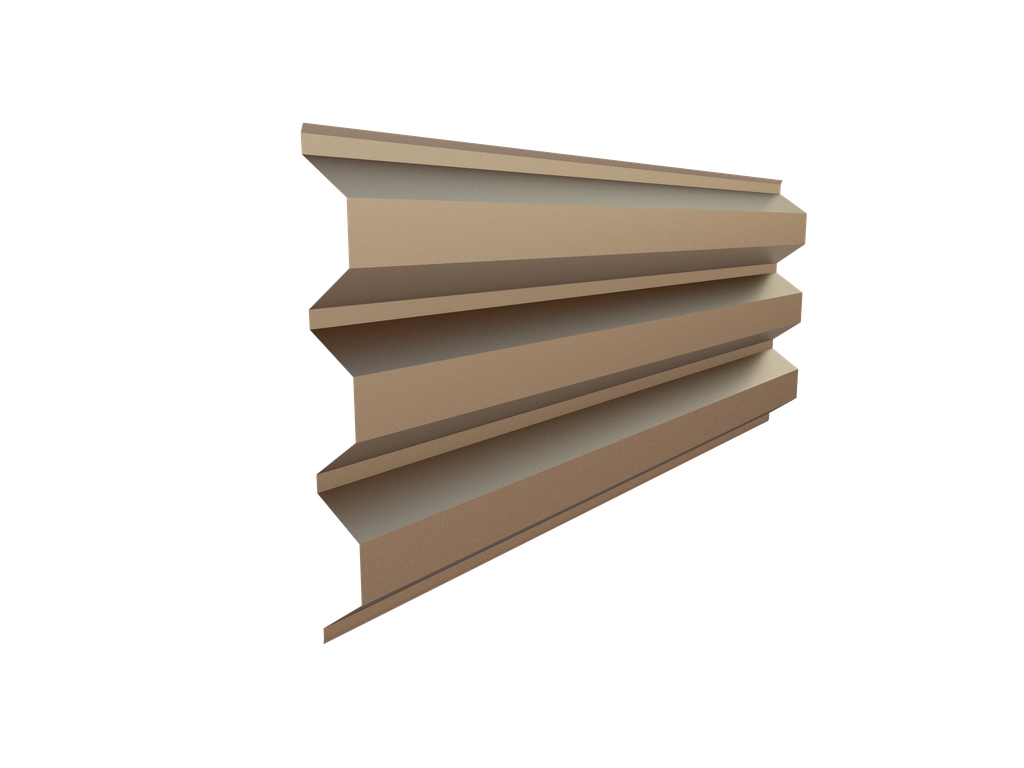
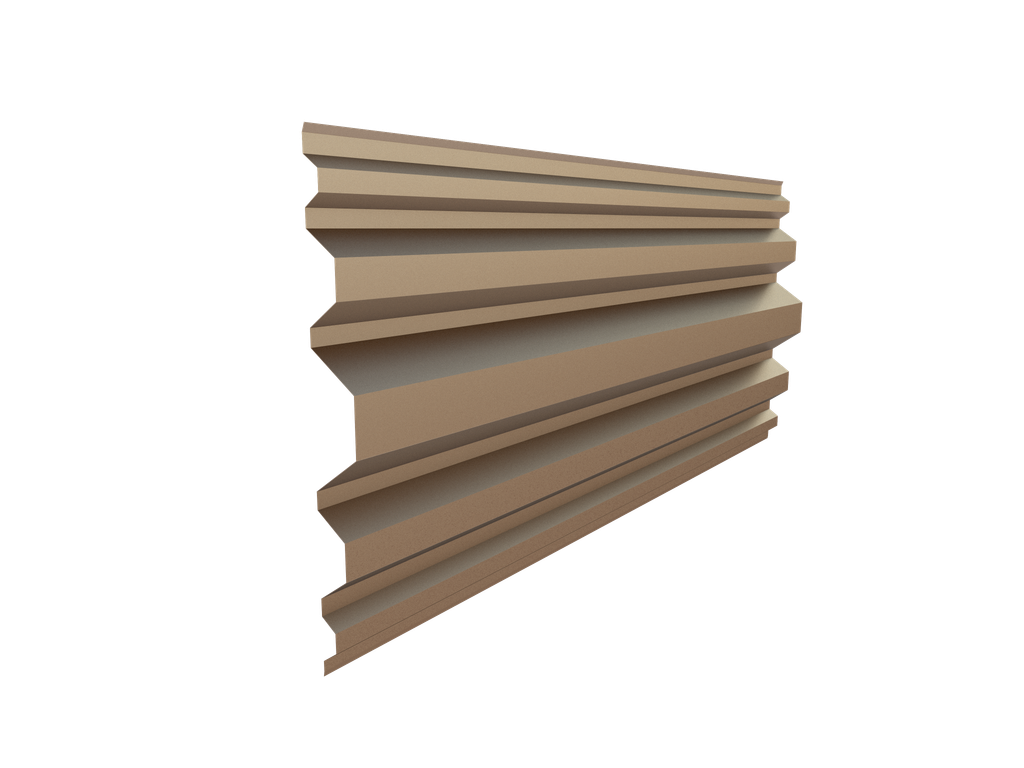
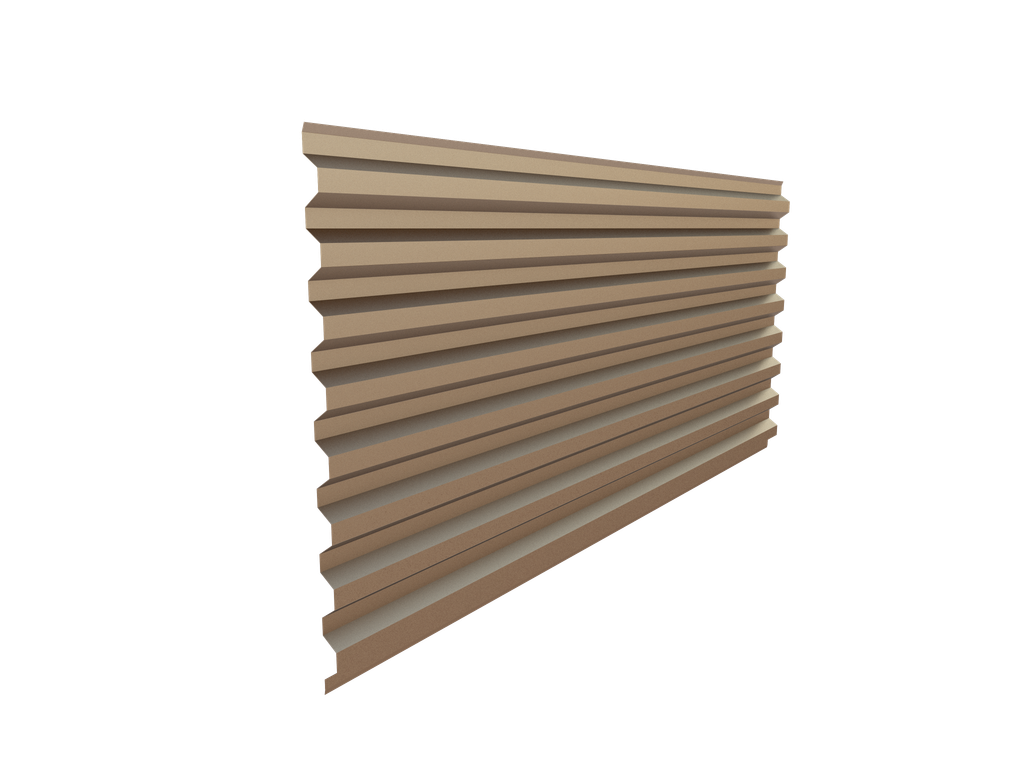
The range comprises seven different shapes, designed to be used either individually or in combination on the same façade:
MyWall Connect 33

  • Geometry: profile with a clear width of 938 mm and a height of 33 mm.

MyWall Connect 58

  • Geometry: profile with a clear width of 911 mm and a height of 58 mm.

MyWall Connect 77

  • Geometry: profile with a clear width of 883 mm and a height of 77 mm.

MyWall Connect 99

  • Geometry: profile with a clear width of 839 mm and a height of 99 mm.
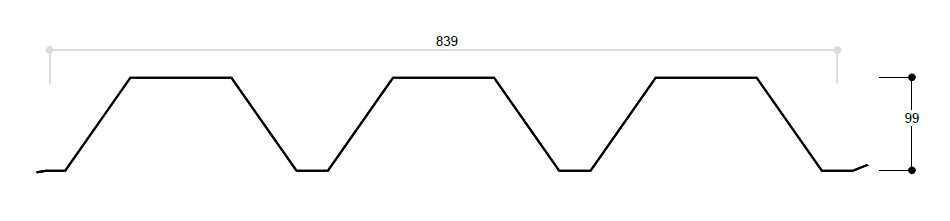
MyWall Connect Mix

  • Geometry: profile with a clear width of 902 mm and a height of 99 mm.

MyWall Connect Modelo A

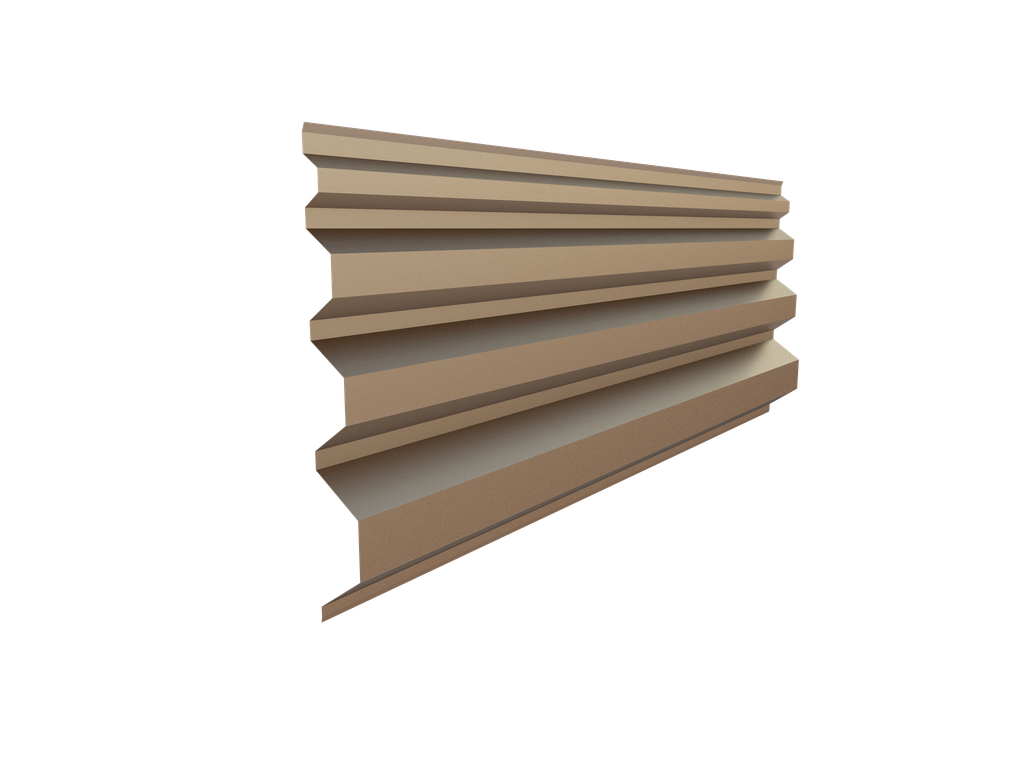
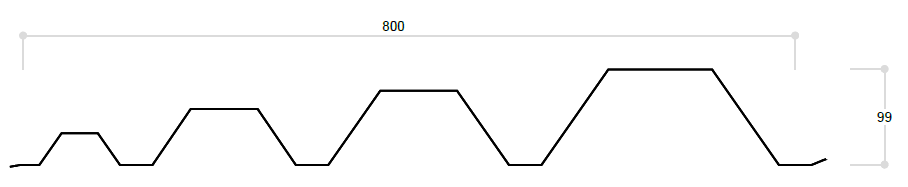
  • Geometry: profile with a clear width of 800 mm and a height of 99 mm.
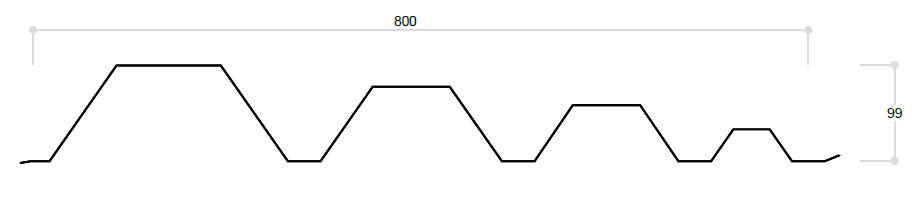
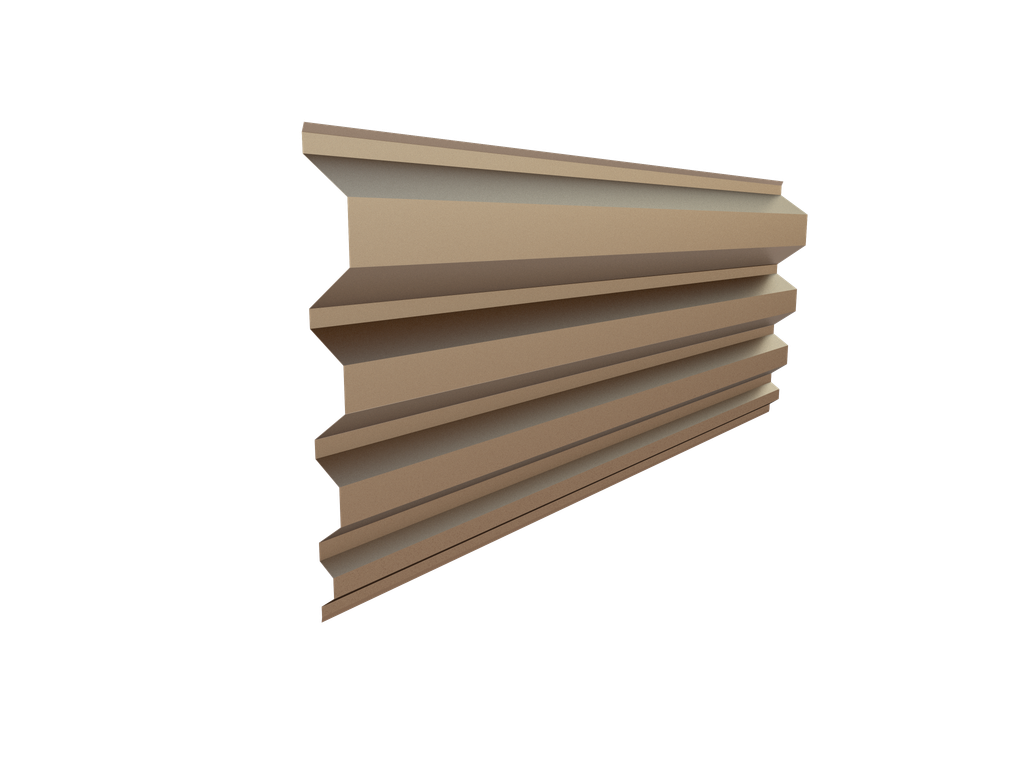
MyWall Connect Modelo B

  • Geometry: profile with a clear width of 800 mm and a height of 99 mm.
Catalogue

  • All products
  • Roof steel cladding
  • Facade steel cladding
  • MyWall System
  • Ibeo-250
  • KingZip System
  • Sandwich panels
  • Sandwich panels for clean rooms
  • Sandwich panels for industrial ovens
  • Natural lighting
  • TZ-60F Composite slab
  • Flashings and aerator range
  • Metal straps
  • TZ Profiles – Solar
  • Partitions and false ceilings
  • Steel Framing

Downloads

Downloads

General catalogue

Download

Architectural Skin Design Catalogue

Download

Colour Chart

Download

Contact Us

What are you looking for?

Tell us what you need and our team will advise you. Access the contacts of our entire team of advisors and send us your enquiry directly.

Contact Us

Catalogue

  • All products
  • Roof steel cladding
  • Facade steel cladding
  • MyWall System
  • Ibeo-250
  • KingZip System
  • Sandwich panels
  • Sandwich panels for clean rooms
  • Sandwich panels for industrial ovens
  • Natural lighting
  • TZ-60F Composite slab
  • Flashings and aerator range
  • Metal straps
  • TZ Profiles – Solar
  • Partitions and false ceilings
  • Steel Framing

Discover

  • About Teczone
  • Projects
  • Systems
  • Blog
  • Contact

Projects

  • TZ Metal Cladding
  • Straps
  • Ibeo
  • KingZip
  • MyWall

Contact

KINGSPAN | TECZONE

Pol. Ind. Gamonal
Alcalde Martín Cobos St., s/n
E-09007 Burgos (Spain)

T: (+34) 947 483 700

F: (+34) 947 483 803

E: teczone@teczone.es

Follow us
  • Legal Warning
  • Privacy and data protection policy
  • Cookies Policy
  • Manage cookies