MyWall Connect
Description and applications
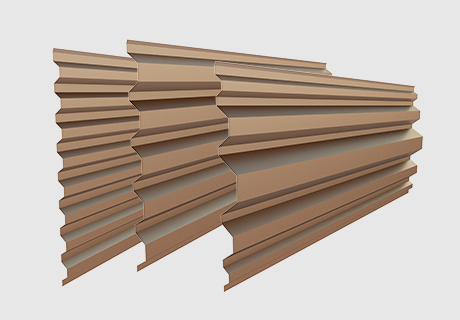
MyWall Connect redefines the boundaries of the architectural environment, transforming façades into three-dimensional surfaces imbued with volume, rhythm and movement.
Conceived as an open-joint system, it comprises seven modular steel or aluminium geometries, all of which can be freely combined with one another, designed to be mounted on a single installation plane, creating open façades.
The system’s versatility lies in the freedom of combination: the profiles can be alternated in regular sequences or free-form compositions, allowing for the creation of depth, recesses and the interplay of sunlight. The result is a dynamic façade that evolves throughout the day, giving it a unique character and high aesthetic value.
Downloads
MODELS
The range comprises seven different shapes, designed to be used either individually or in combination on the same façade:
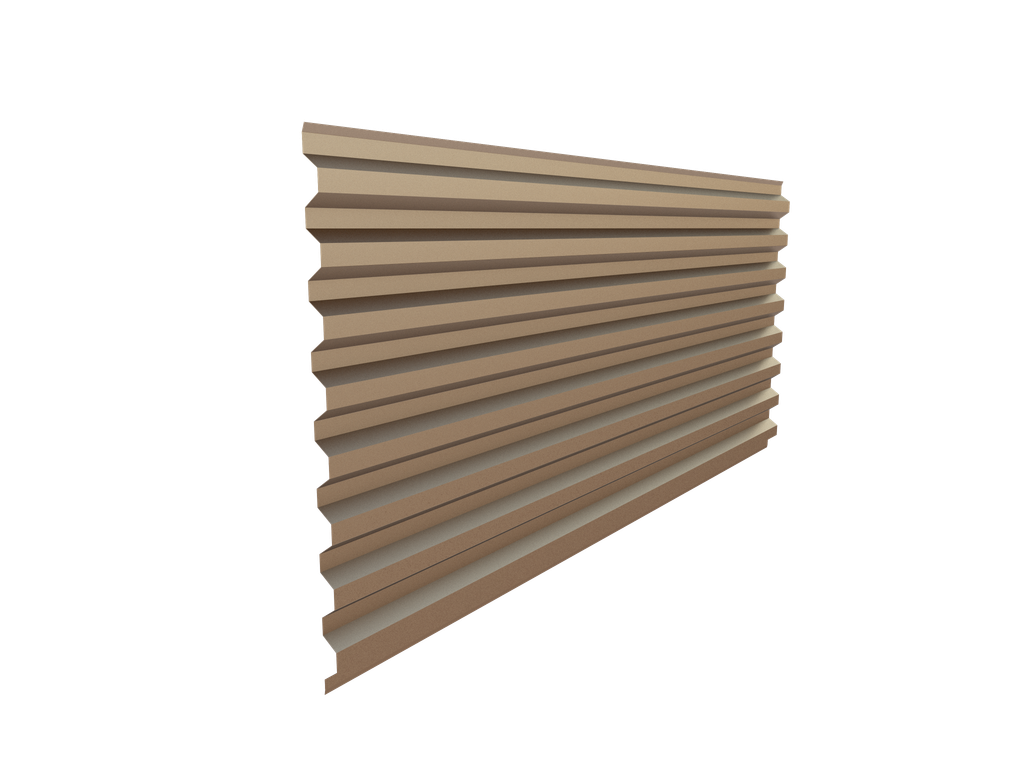
MyWall Connect 33
- Geometry: profile with a clear width of 938 mm and a height of 33 mm.

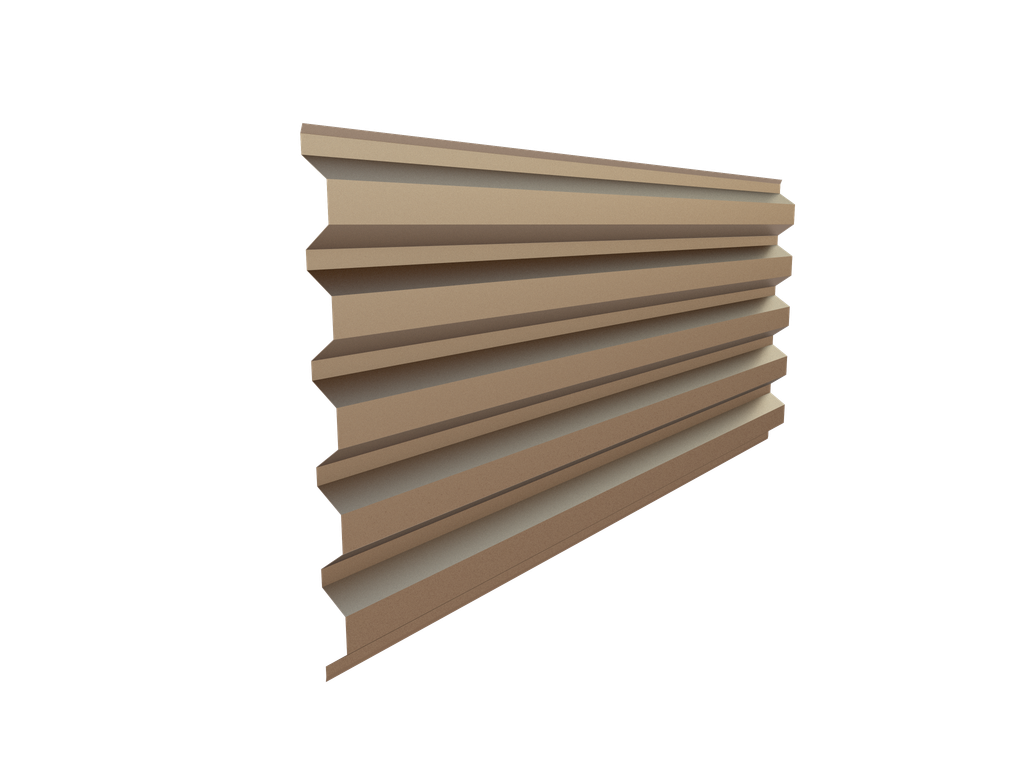
MyWall Connect 58
- Geometry: profile with a clear width of 911 mm and a height of 58 mm.

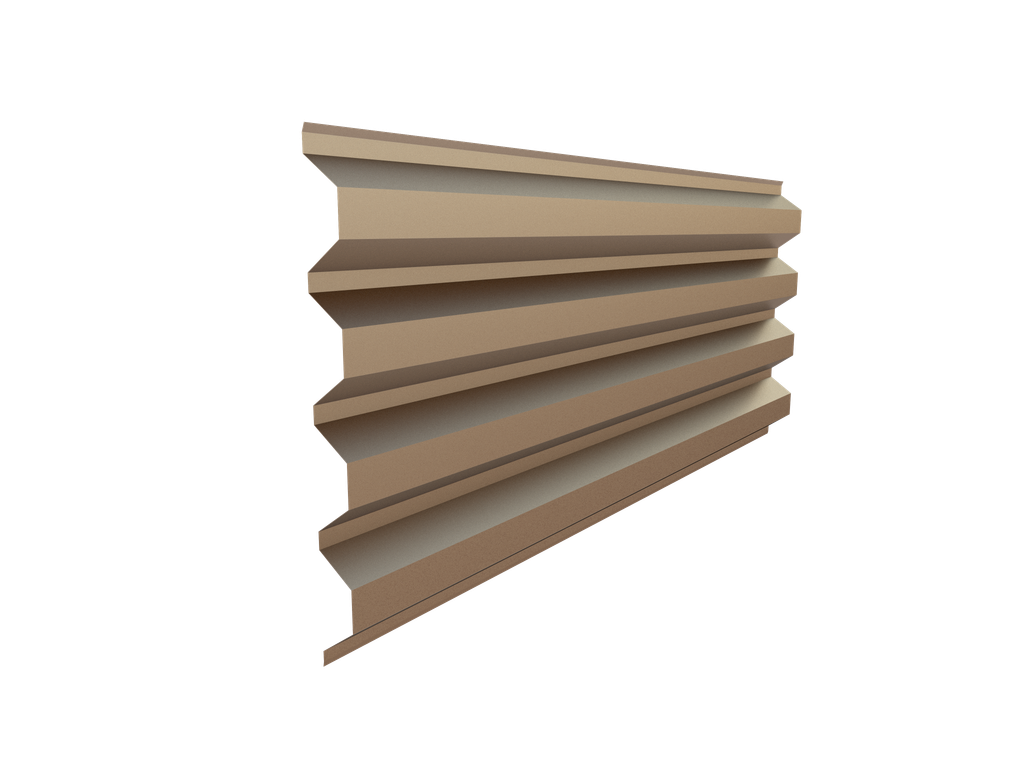
MyWall Connect 77
- Geometry: profile with a clear width of 883 mm and a height of 77 mm.

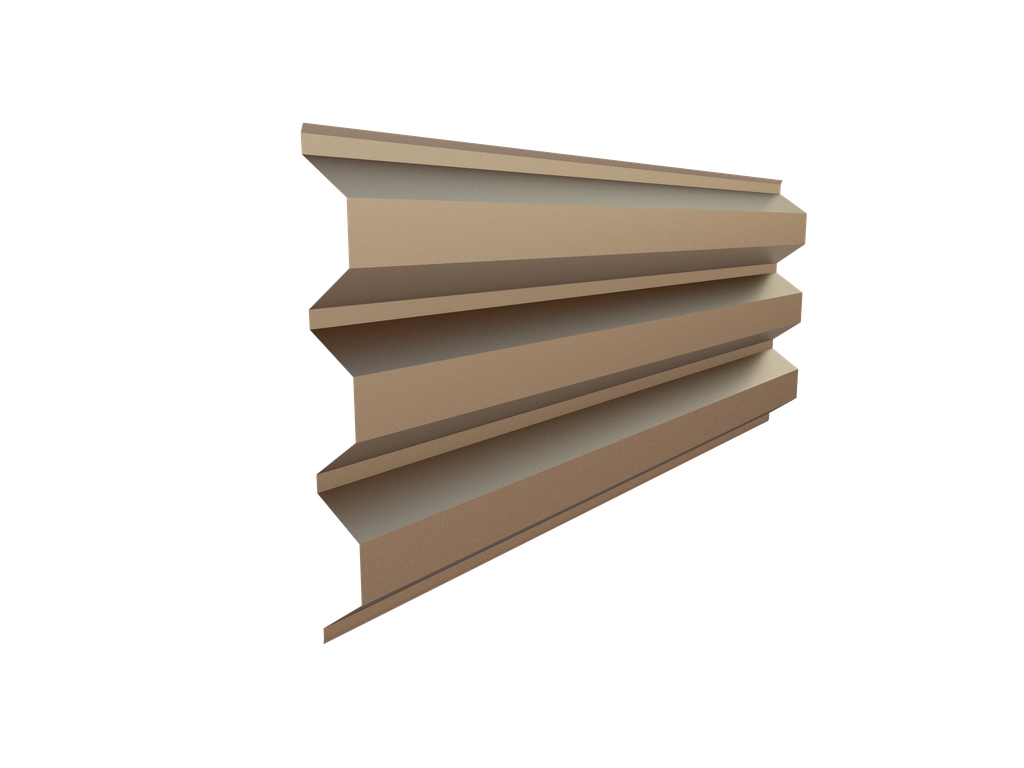
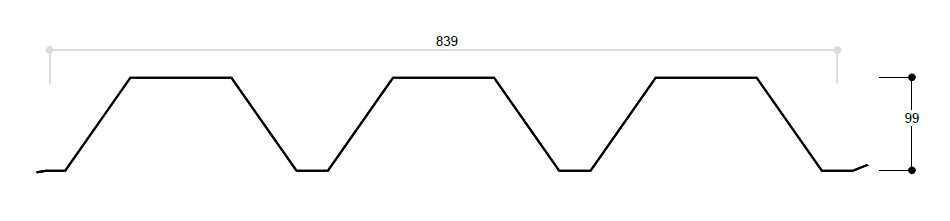
MyWall Connect 99
- Geometry: profile with a clear width of 839 mm and a height of 99 mm.
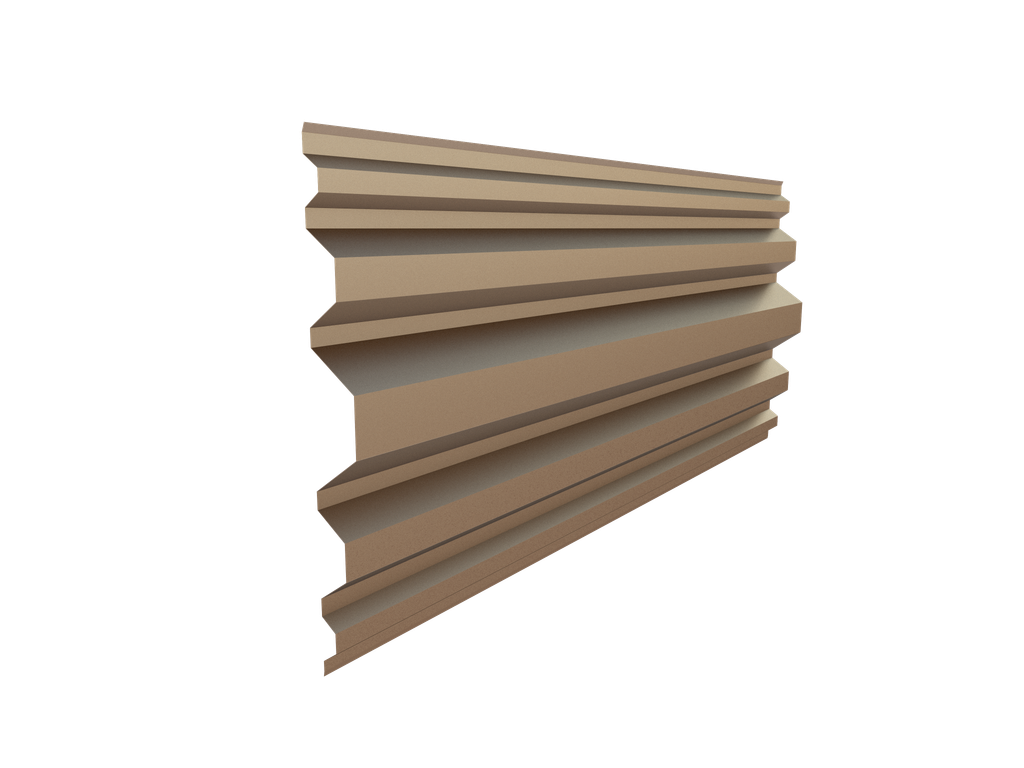
MyWall Connect Mix
- Geometry: profile with a clear width of 902 mm and a height of 99 mm.

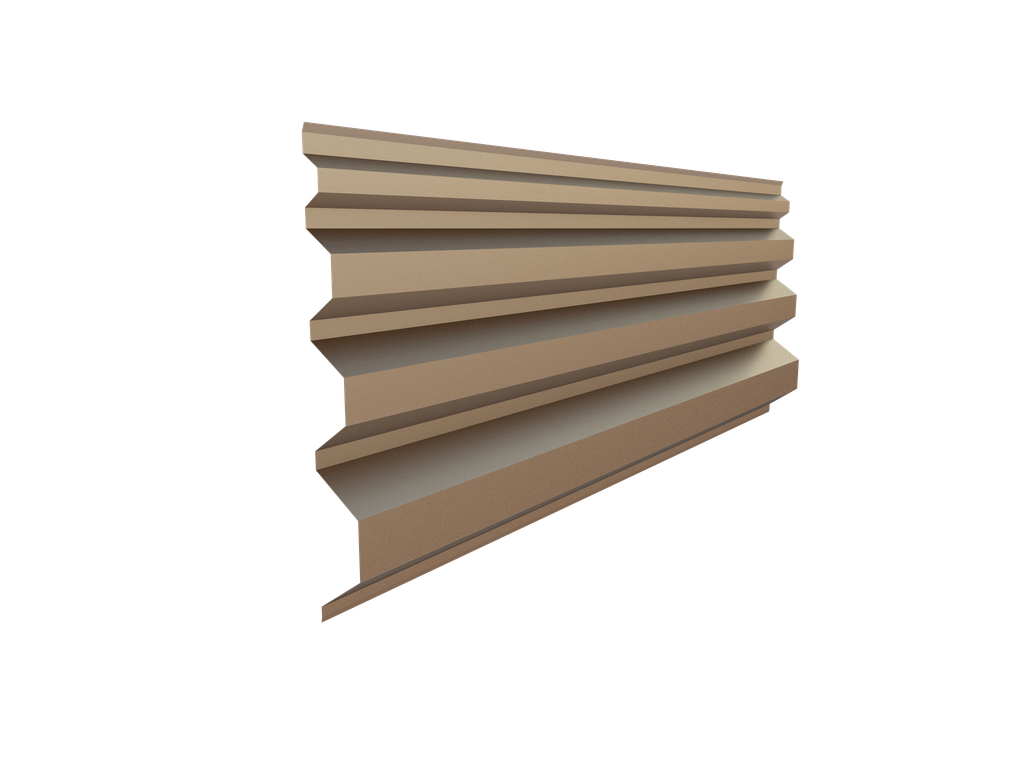
MyWall Connect Modelo A
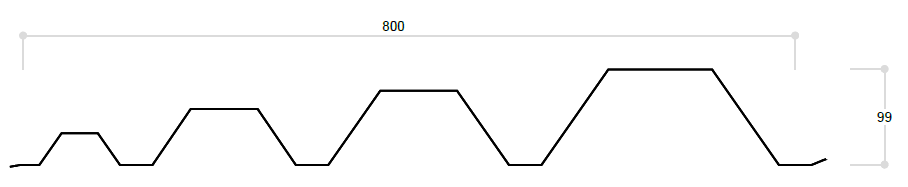
- Geometry: profile with a clear width of 800 mm and a height of 99 mm.
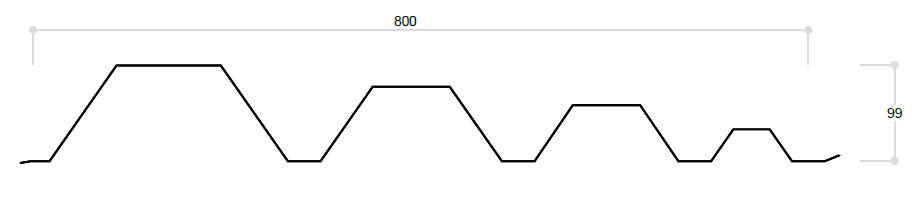
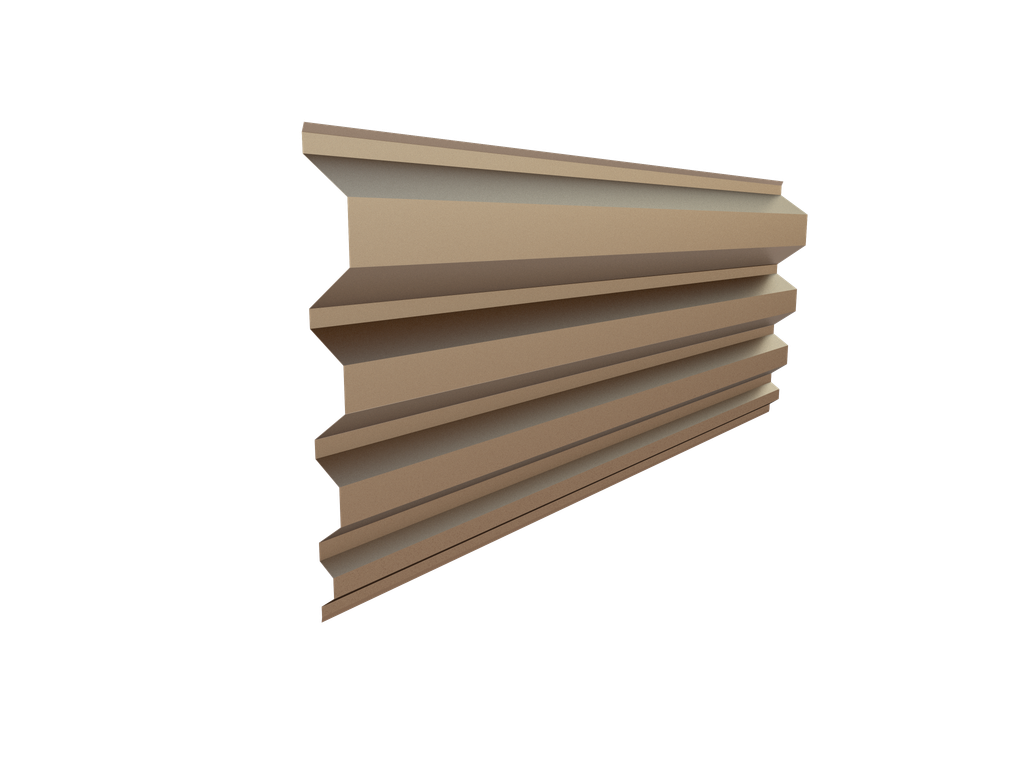
MyWall Connect Modelo B
- Geometry: profile with a clear width of 800 mm and a height of 99 mm.